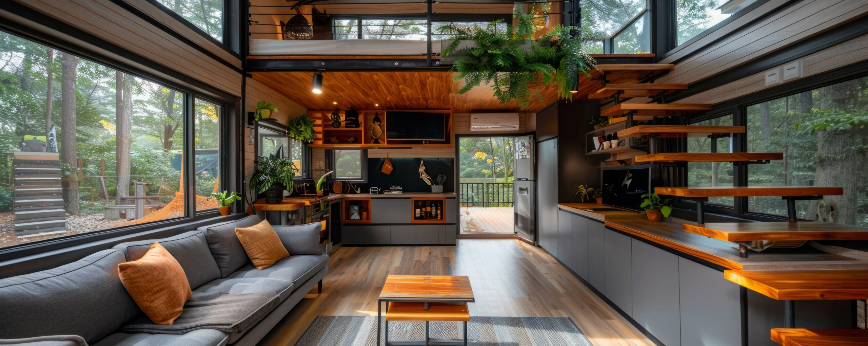
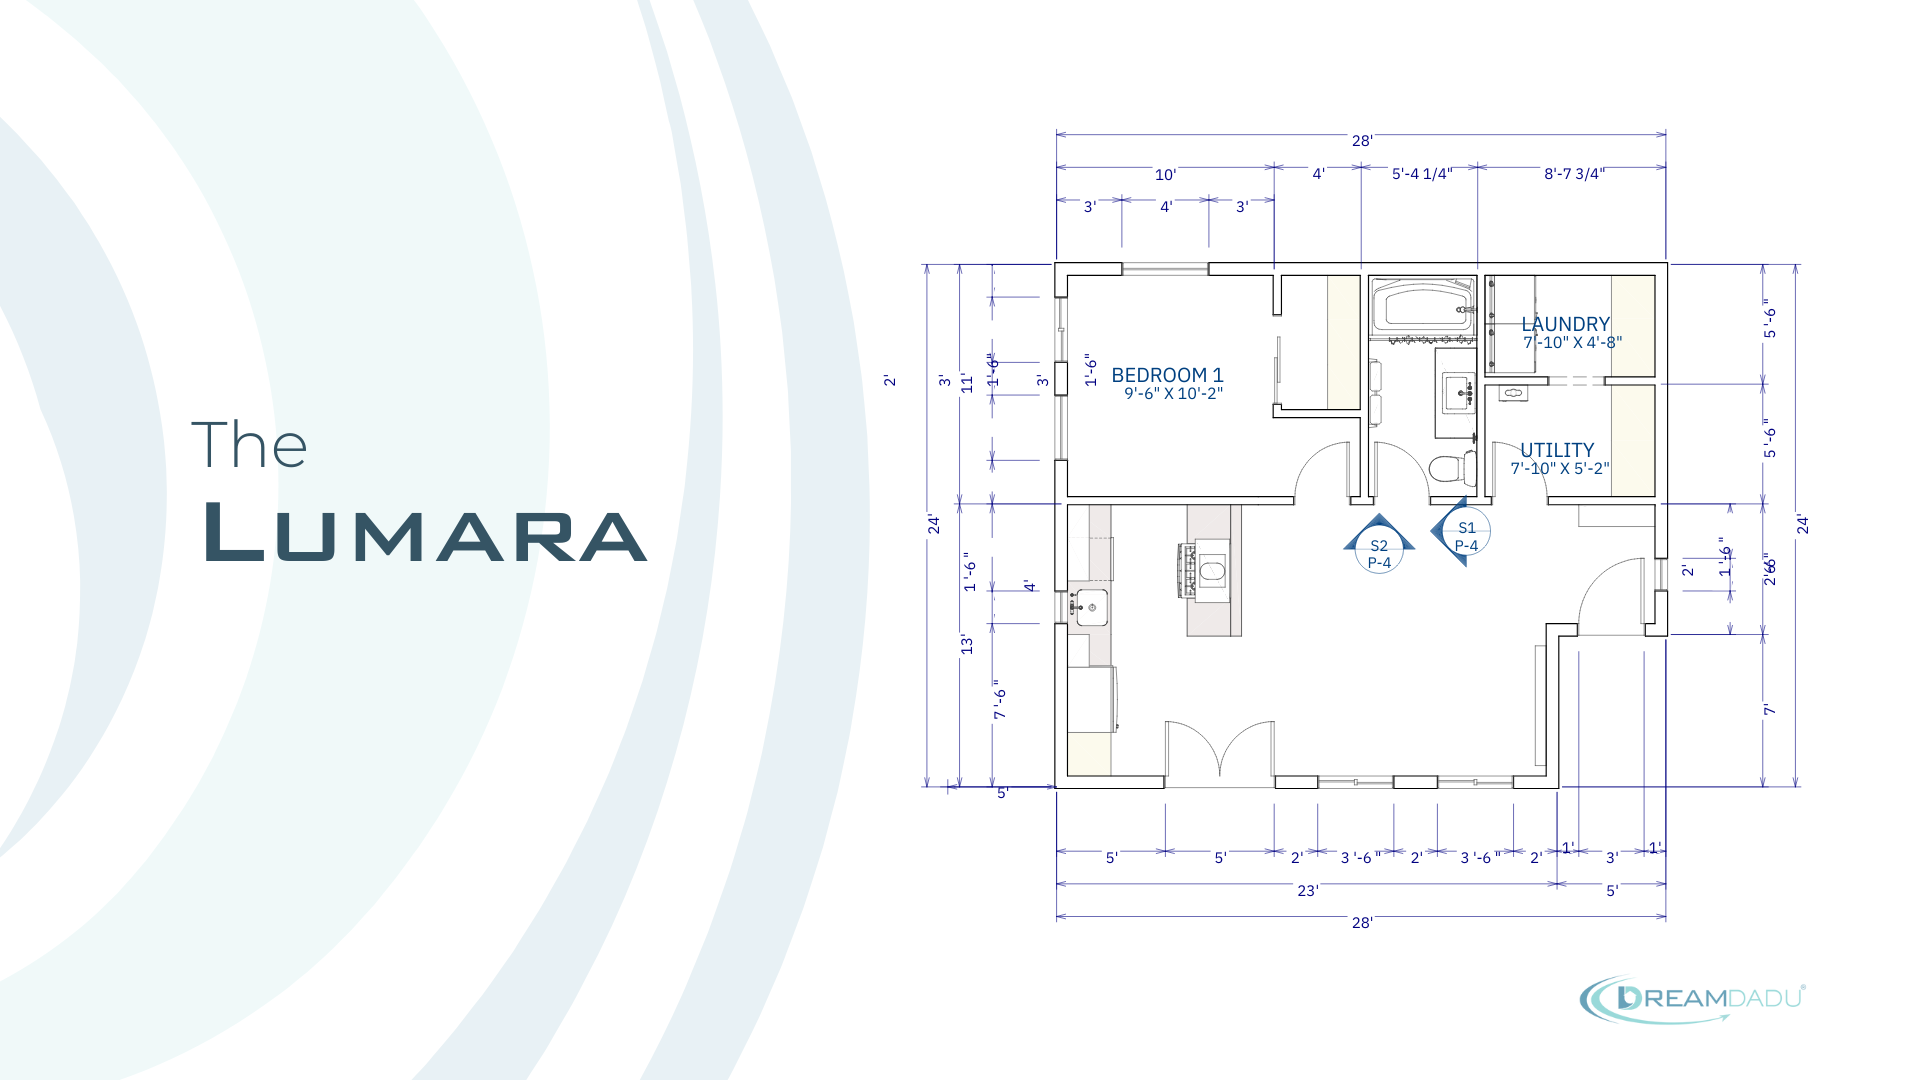
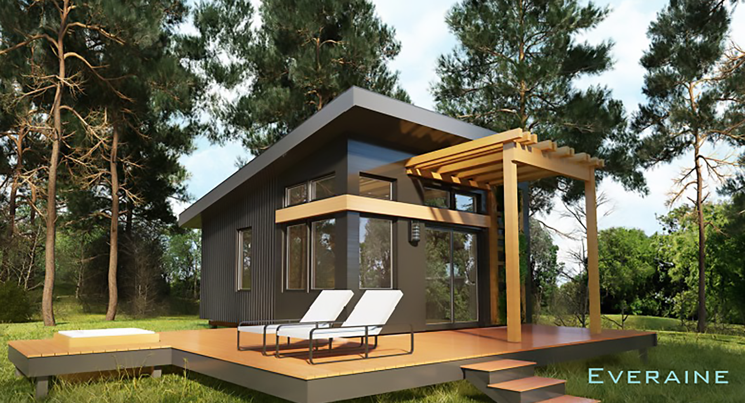
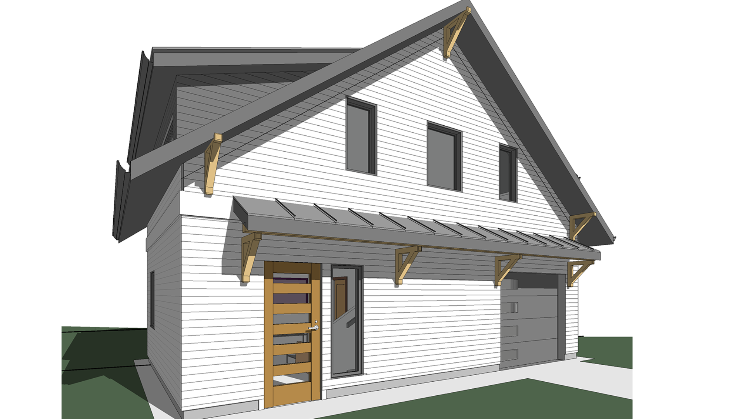
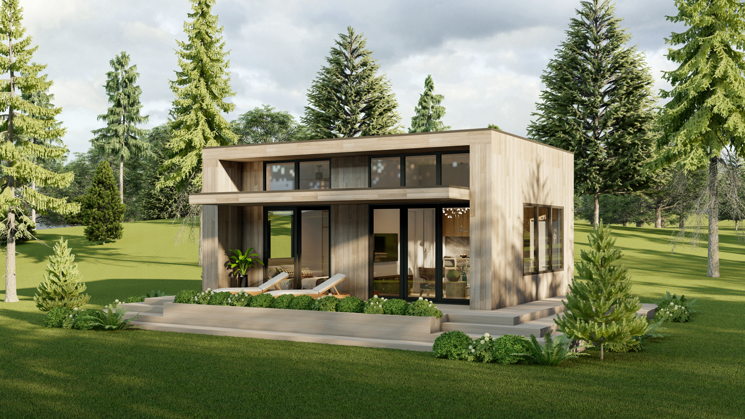
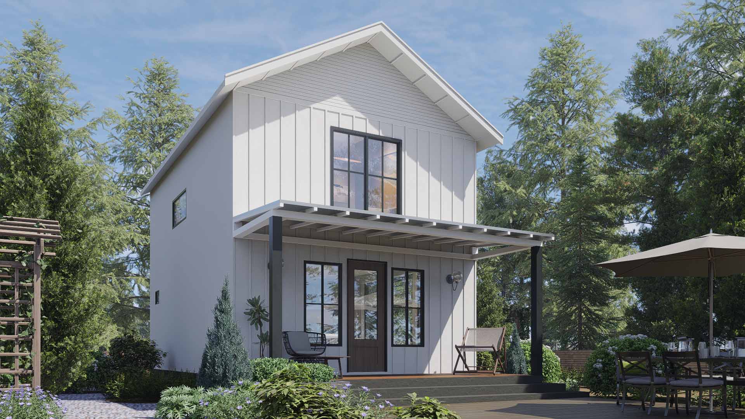
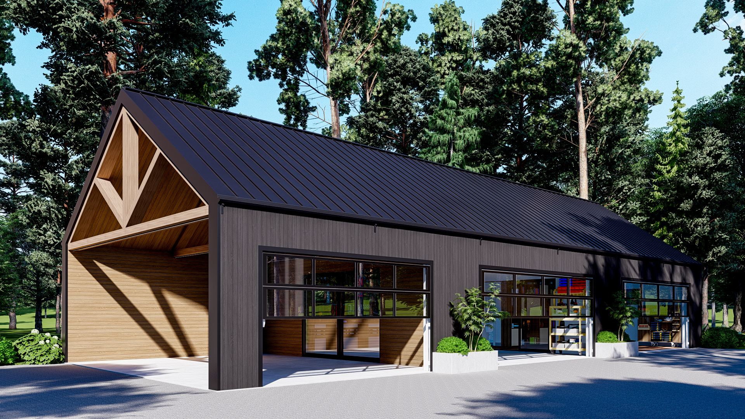
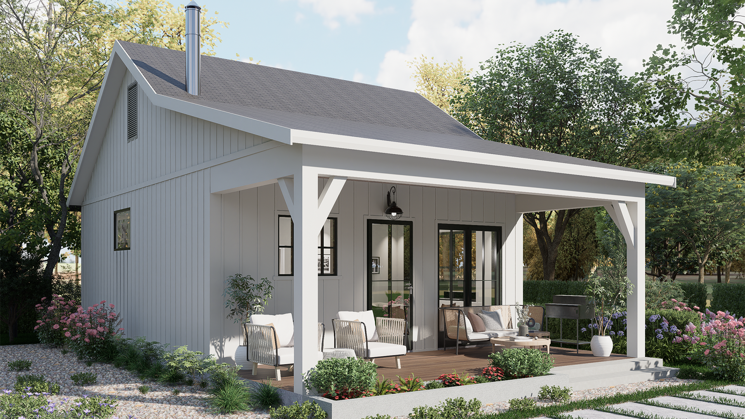
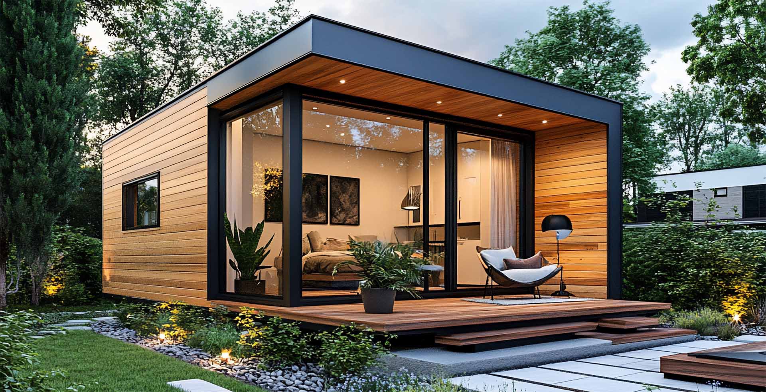
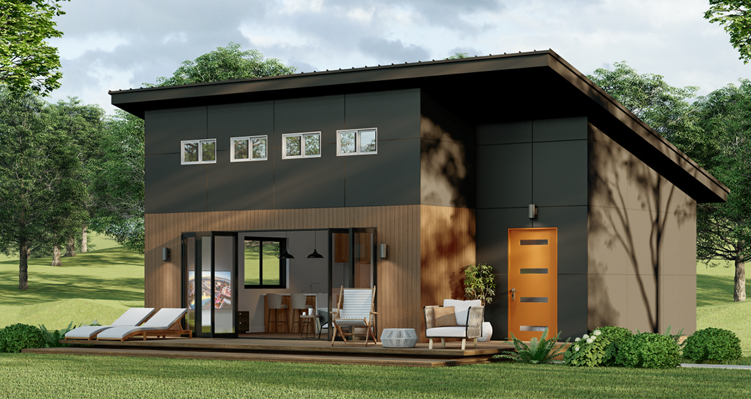
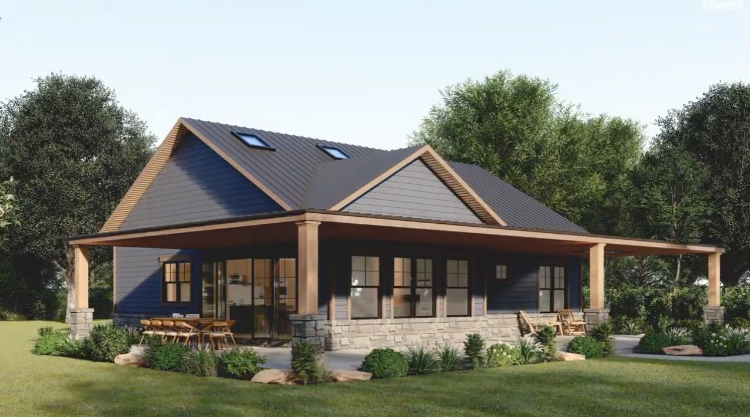
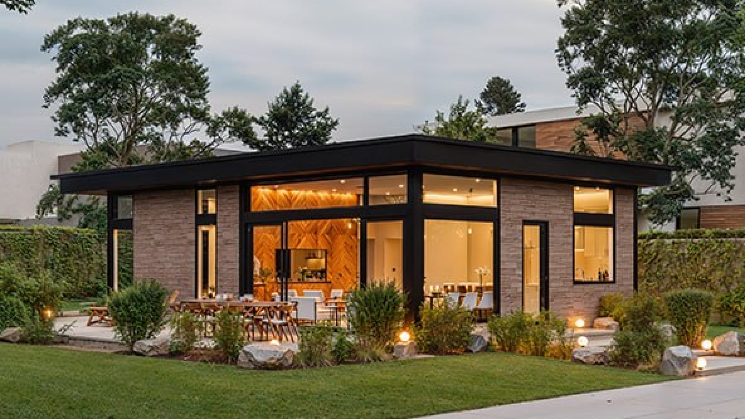
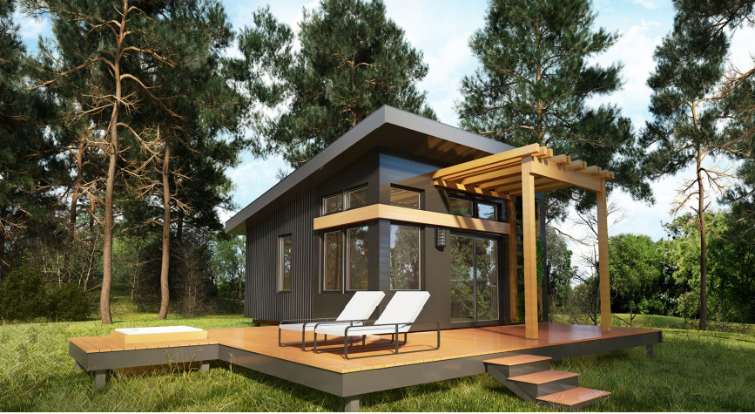
A Detached Accessory Dwelling Unit (DADU) is a small, standalone home located on the same lot as your primary residence. Think of it as a backyard cottage, rental suite, or guest house — legally permitted, beautifully designed, and fully independent.
Key Benefits
Generate Passive Income Rent out your DADU on a long-term basis or as a short-term rental to earn consistent income.
Support Multigenerational Living Give family members independence while keeping them close — perfect for aging parents, boomerang kids, or guests.
Increase Property Value Boost your home’s resale value with a highly desirable and permitted living space.
Flexible Space for Life Use it as a home office, art studio, gym, or private retreat — adaptable for every stage of life.
Sustainable & Eco-Friendly DADUs are smaller and greener. Build smarter, live lighter, and reduce your carbon footprint.
Why Now?
HB 1110, known as the Middle Housing Bill, is a Washington State law that requires cities to allow middle housing types in areas traditionally zoned for single-family detached housing. The bill, which went into effect July 2023, aims to increase housing density and variety to meet the state’s housing goals.
The bill defines middle housing as housing types similar in size, shape, and style to single-family homes but with two or more attached, stacked, or clustered units. Examples include duplexes, triplexes, townhouses, and stacked flats.
Density Requirements:
Cities are required to allow specific densities, depending on their population and proximity to transit, including:
2 units per lot in most areas.
4 units per lot within a 1/4-mile walk of a major transit stop or if at least one unit is affordable.
6 units per lot in areas within a 1/4-mile of a major transit stop with two units being affordable.
Applicability:
HB 1110 applies to all lots zoned predominantly for residential use, unless zoning already permits higher densities.
Affordable Housing:
The bill often requires that a certain percentage of units be affordable to meet its density requirements.
Design Standards:
HB 1110 restricts the design and development standards for middle housing to be no more restrictive than those for detached single-family homes.
No Private Zoning Bans:
The bill prohibits new homeowner association rules or private contracts from prohibiting the development of middle housing.
State Environmental Policy Act (SEPA):
Changes to parking requirements to comply with HB 1110 are not subject to SEPA appeal, and amendments to development regulations are not subject to SEPA non-project review.
Allows for at least two ADUs (attached or detached) on any lot zoned for single-family housing.
Eliminates owner-occupancy requirements.
Removes mandatory parking requirements for ADUs located near major transit stops.
Caps impact fees for ADUs at 50% of the cost for the primary home.
Allows for the sale of ADUs as condominiums separate from the main house.
How the bills work together
HB 1110 creates new density opportunities across entire neighborhoods by allowing multi-unit buildings, while HB 1337 provides a targeted way for individual homeowners to add units to their property.
Our process is simple. We start with a Discovery call to find out if your goals align with the city or county regulations. We then move into the feasibility phase, design phase, how you want to finance the project and then we move into building. The process typically takes less than a year to complete the project, but in most cases can be accomplished in 6 months.
Every DADU is an ADU, but not every ADU is detached. An accessory dwelling unit (ADU) can be attached to your home or built as a separate backyard structure (a detached ADU, or DADU). Curious which is right for your property? Learn more on our Bellevue ADU builder page.